Save
Ask
Tour
Hide
Share
$284,000
New Listing

809 Chelsea Ridge Court
Howell City, MI 48843

For Sale|Condominium|Active
2
Beds
3
Total Baths
3
Full Baths
2,015
SqFt
$141
/SqFt
2005
Built
Subdivision:
CHELSEA RIDGE CONDO
County:
Livingston
Call Now: 586-242-5838
Is this the listing for you? We can help make it yours.
586-242-5838
809 Chelsea Ridge Court809 Chelsea Ridge Court809 Chelsea Ridge Court809 Chelsea Ridge Court
Save
Ask
Tour
Hide
Share

Mortgage Calculator

Monthly Payment (Est.)

$1,296
Calculator powered by Showcase IDX, a Constellation1 Company. Copyright ©2026 Information is deemed reliable but not guaranteed.

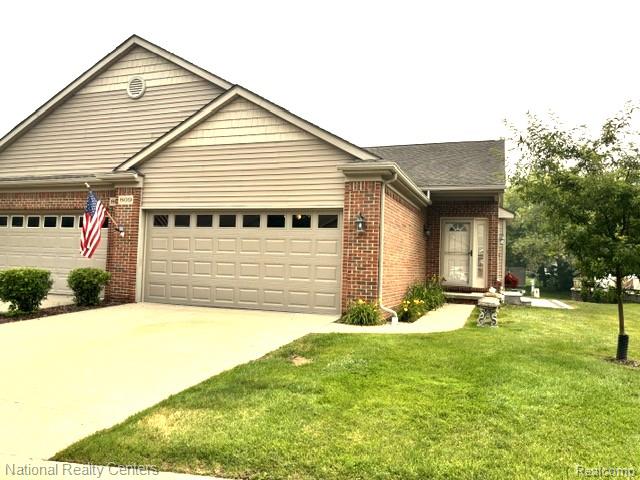
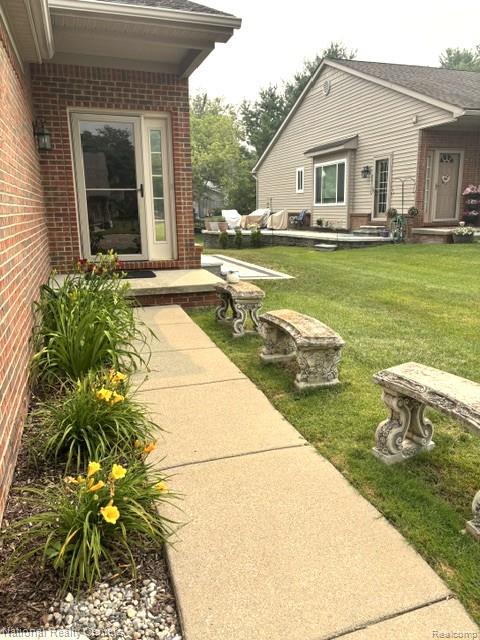
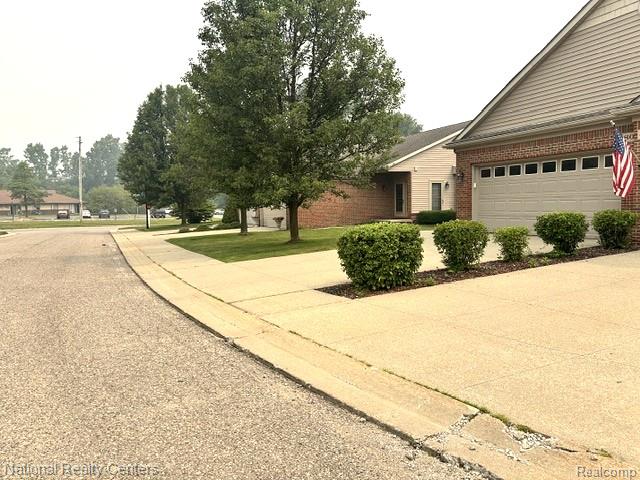
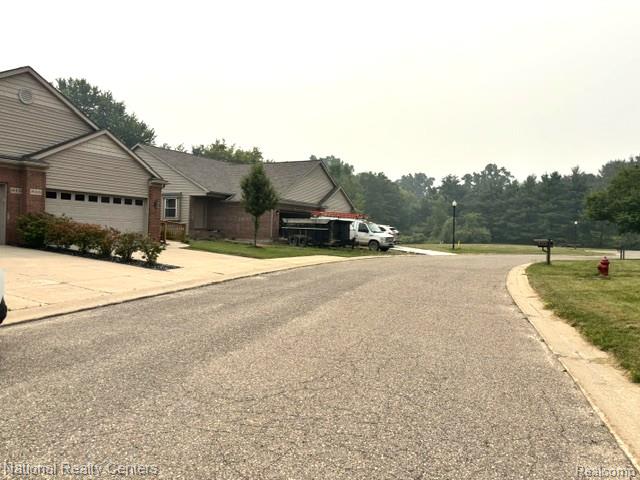
Welcome to downtown Howell! Perfectly situated in the heart of this charming and vibrant community, you'll love being within walking distance of Howell's wonderful restaurants, boutique shopping, local cafes, the popular Farmers Market, Balloon fest, Melon Festival, Fantasy of Lights, concerts, and year-round community events. Stepping inside, you'll find cathedral ceilings, an open floor plan with a cozy bay window with a window seat. Great room with a separate door leading out to a newly updated private brick paver patio. The partially finished basement with two egress windows provides valuable additional living space with a full bathroom, making it ideal for a family room, home office, fitness area, or guest accommodations. Recent updates include new carpet in both bedrooms, new blinds, washer and dryer, recently painted throughout, an added basement door, new insulated garage door, new water heater, new AC, new furnace humidifier, whole-house backwashing water filtration system, and a completely rebuilt brick paver patio. Whether you're looking for low-maintenance living, a walkable lifestyle, or a place to enjoy everything that makes Howell such a special community, this condo has it. Best of all, it's an exceptional value—you get to enjoy downtown condo living at a price well below comparable new construction, without the wait to build. Move right in and start enjoying everything downtown Howell has to offer. All updates have been completed within the last 2 and a hals years.

Save
Ask
Tour
Hide
Share
Listing Snapshot
Price 
$284,000
Days On Site 
0 Days
Bedrooms 
2
Inside Area (SqFt) 
2,015 sqft
Total Baths 
3
Full Baths 
3
Partial Baths 
N/A
Lot Size 
N/A
Year Built 
2005
MLS® Number 
20261057319
Status 
Active
Property Tax 
$5,171
HOA/Condo/Coop Fees 
$350 monthly
Sq Ft Source 
Assessor
Friends & Family
Recent Activity
23 hours agoListing first seen on site
23 hours agoListing updated with changes from the MLS®
General Features
Attached Garage 
Yes
Cross Street 
Warbler & Fowler
Disclosures 
Taxes Homestead Exempt
Garage 
Yes
Garage Spaces 
2
Levels 
One
Parking 
AttachedDirect AccessGarage Faces Front
Pets 
Cats OKDogs OKYes
Property Sub Type 
Condominium
Sewer 
Public Sewer
Special Circumstances 
Standard
SqFt Above 
1215
SqFt Below 
800
Style 
Ranch
Water Source 
Public
Interior Features
Appliances 
Gas Water HeaterDishwasherDisposalDryerFree-Standing Electric RangeFree-Standing RefrigeratorMicrowaveWasherWater Softener Owned
Basement 
Walk-Out AccessDaylightPartially Finished
Cooling 
Ceiling Fan(s)Central Air
Fireplace 
Yes
Fireplace Features 
GasGreat RoomLiving Room
Heating 
Forced AirNatural Gas
Interior 
High Speed InternetSmart Thermostat
Laundry Features 
Laundry Room
BathFull 
Dimensions - 12 X 6Level - Basement
Bedroom 
Dimensions - 13 X 12
Great Room 
Dimensions - 17 X 14
Kitchen 
Dimensions - 14 X 12
Laundry 
Dimensions - 8 X 6
Master Bathroom 
Dimensions - 8 X 6
Master Bedroom 
Dimensions - 13 X 13
Save
Ask
Tour
Hide
Share
Exterior Features
Construction Details 
BrickVinyl Siding
Patio And Porch 
CoveredPatioPorch
Community Features
Association Dues 
350
Building Access 
GroundLevel
Financing Terms Available 
CashConventionalFHAVA Loan
HOA Fee Frequency 
Monthly
MLS Area 
Area01061Howell
Roads 
Paved
School District 
Howell
Schools
School District
Howell
Elementary School
Unknown
Middle School
Unknown
High School
Unknown
Listing courtesy of National Realty Centers, Inc: [email protected]


IDX provided courtesy of Realcomp II Ltd. via RealcompIILtd. Copyright © 2026 Realcomp II Ltd. Shareholders.

IDX information is provided exclusively for consumers' personal, non-commercial use and may not be used for any purpose other than to identify prospective properties consumers may be interested in purchasing and that the data is deemed reliable but not guaranteed accurate by the MLS.

Neighborhood & Commute
Source: Walkscore
Save
Ask
Tour
Hide
Share